Historic Richmond Heights · Miami-Dade CountyOperated & Managed by Manifezt Foundation ↗
The Building

Flexible space for commerce, collaboration and community.

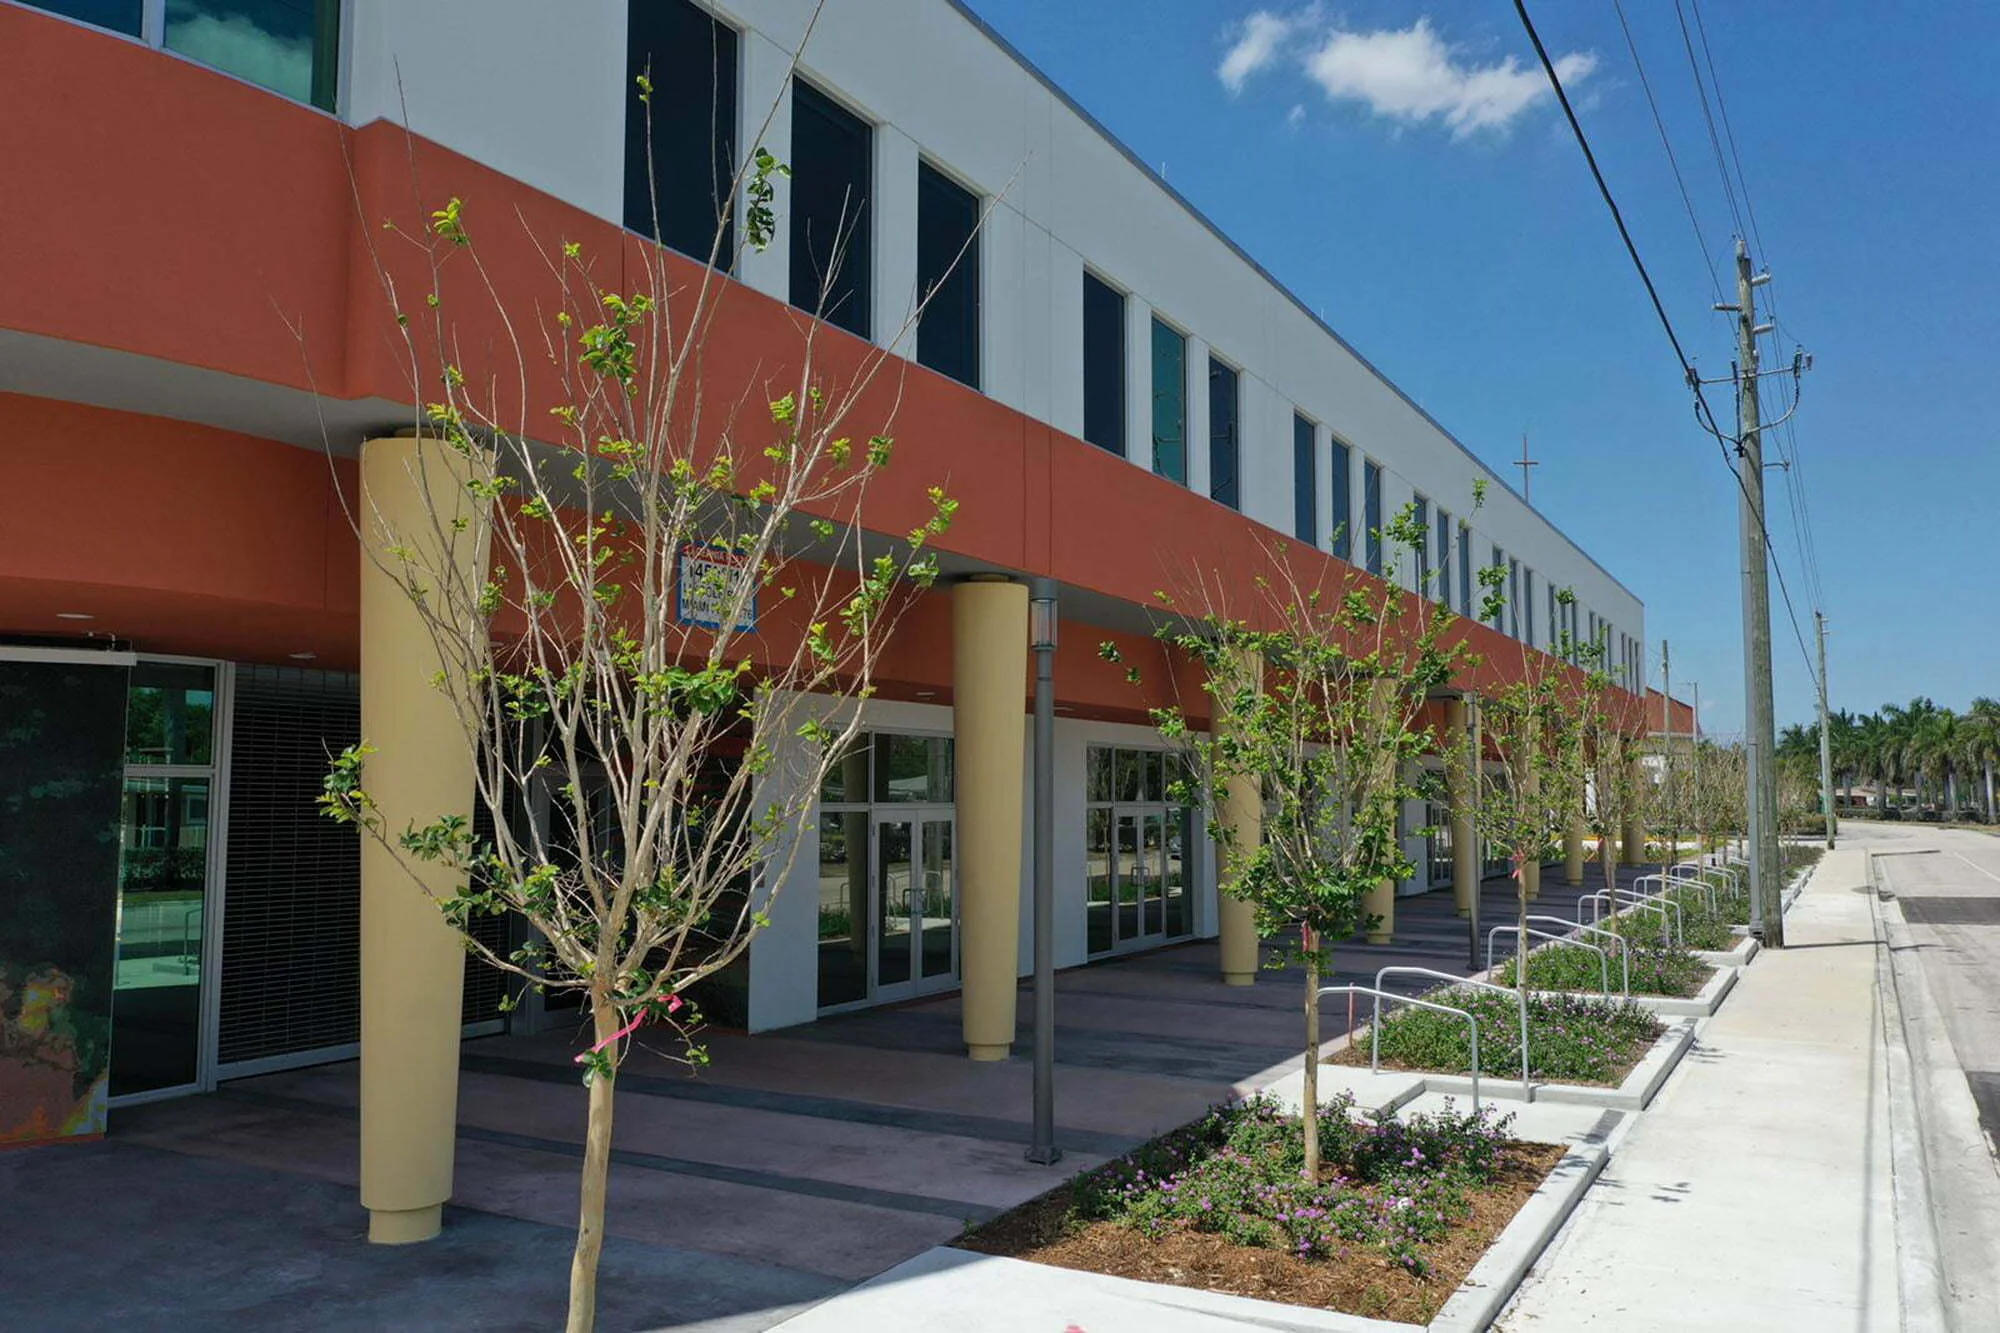
The Plaza combines neighborhood-facing commercial space with professional offices, shared meeting space, cultural uses and the infrastructure needed to support recurring public programming.

2 StoriesCommercial + community facility
6 RetailGround-floor storefronts
6 OfficesSecond-floor professional suites
2021Year built
Building Amenities

Designed for daily use, not just occupancy.

The property was built as a modern community and economic-development facility, with a mix of commercial spaces and shared amenities that allow the building to serve tenants while also supporting approved public and nonprofit activities.

For visitors and users, the practical advantages include elevator access between floors, central air-conditioning, fire-sprinkler infrastructure, dedicated parking and landscaped pedestrian approaches. For tenants and program partners, the larger value is the ability to operate within a building that already supports business, meetings, training, education, community events and cultural programming.

R

Retail Storefronts

Ground-floor commercial spaces front the public walkway and support neighborhood-serving businesses and services.

O

Professional Offices

Second-floor suites provide a professional setting for businesses, nonprofits and service organizations.

C

Conference + Coworking

Shared spaces provide flexible options for meetings, collaboration, trainings and approved entrepreneurial uses.

M

Museum + Cultural Space

Dedicated cultural uses connect the building to Richmond Heights history, Black heritage and community storytelling.

Rear and side exterior of Larcenia J. Bullard Plaza
Accessibility & circulation: County property records identify two passenger elevators and the building includes accessible routes, parking and common-area circulation. Specific accommodation questions should be confirmed with property management.
Building Layout

Explore how the Plaza is organized.

These simplified illustrations are intentionally non-technical. They show the general relationship between public-facing uses without publishing architectural drawings, dimensions, structural details or building systems.

Ground Floor

Retail + Culture

Street-facing commercial activity anchored by community and cultural space.

Conceptual · Not to scale
Retail
Retail
Retail
Retail
Retail
Retail
Shared / Support
Museum + Cultural / Multipurpose
Lobby + Elevator
Building Support
Retail storefrontsCultural / multipurposeVertical circulation

For leasing boundaries, suite availability, access, occupancy and permitted uses, contact property management.

Second Floor

Offices + Shared Workspace

Professional suites with conference, coworking and shared support functions.

Conceptual · Not to scale
Office
Office
Office
Office
Office
Office
Shared Corridor / Support
Coworking / Flexible Workspace
Conference Room
Lobby + Elevator
Office suitesFlexible workspaceConference room

The illustrations are orientation graphics only and are not architectural, leasing or life-safety documents.

Community Infrastructure

Shared space expands what the building can do.

A conventional commercial property is occupied. Larcenia Bullard Plaza is also activated.

The conference room, cultural areas and flexible workspace allow Manifezt Foundation and partner organizations to host senior programming, youth STEM workshops, civic and nonprofit meetings, community gatherings and other approved activities without displacing the building's day-to-day commercial uses.

This combination helps the Plaza function as both a neighborhood business destination and a reliable venue for programs that benefit Richmond Heights and the broader District 9 community.

Use the Plaza

Choose the right path.

  • Retail or office leasing interest
  • Co-working and flexible space
  • Conference room rental
  • Community-program partnerships
  • Cultural or museum-related inquiries
Leasing ApplicationConference Room